







- HLN Home
- 29th May 2026
- 0
- 0 minute
Why integrating your pantry and utility space is the smartest thing you can do for your home
- Advertisement Feature
There’s a revolution happening in kitchen design, and if you’ve been in InHouse Inspired Room Design’s showroom in Hexham recently, you’ll already know what we mean.
Kitchens are no longer just rooms where you cook. They’ve become the beating heart of the home: where the kids do homework, where friends gather over a glass of wine, where life actually happens. And with that shift has come something equally exciting, a whole new way of thinking about the spaces around the kitchen, too.
We sat down with the team at InHouse to talk about one of the hottest topics in interiors right now: integrating pantries and utility rooms into kitchen design. The result? A masterclass in making your home work harder, look better and feel so effortless.
THE BIG SHIFT: WHY EVERYONE WANTS A PANTRY RIGHT NOW
It’s not a trend. It’s a response to real life.
“Kitchens have become the heart of the home,” says the InHouse team. “They support multiple activities at once, cooking, socialising, homework, family time. So they need to feel open and connected, while still maintaining a sense of order behind the scenes.”
That desire for order is key. The pandemic played a role too and with more time spent at home, people started genuinely appreciating organisation and functionality in a way they hadn’t before. The mindset of a place for everything took hold, and it hasn’t let go.
Pantries and utility rooms answer that need perfectly. They let you keep your main kitchen clean, uncluttered and visually stunning while all the functional, behind the scenes stuff happens somewhere it belongs. But here’s the thing the InHouse team are quick to point out: “We spend so much time in a utility or pantry, so it needs to look beautiful and work brilliantly.” This isn’t about hiding mess in a cupboard. It’s about designing those spaces with the same care and intention as everything else.
STARTING FROM SCRATCH: HOW INHOUSE DESIGNS AROUND REAL LIFE
The InHouse approach doesn’t start with cabinet styles or colour palettes. It starts with a conversation.
“We always begin by understanding how our clients truly live in their homes,” the team explains. “Not just how they want the space to look, but how it needs to function day to day.”
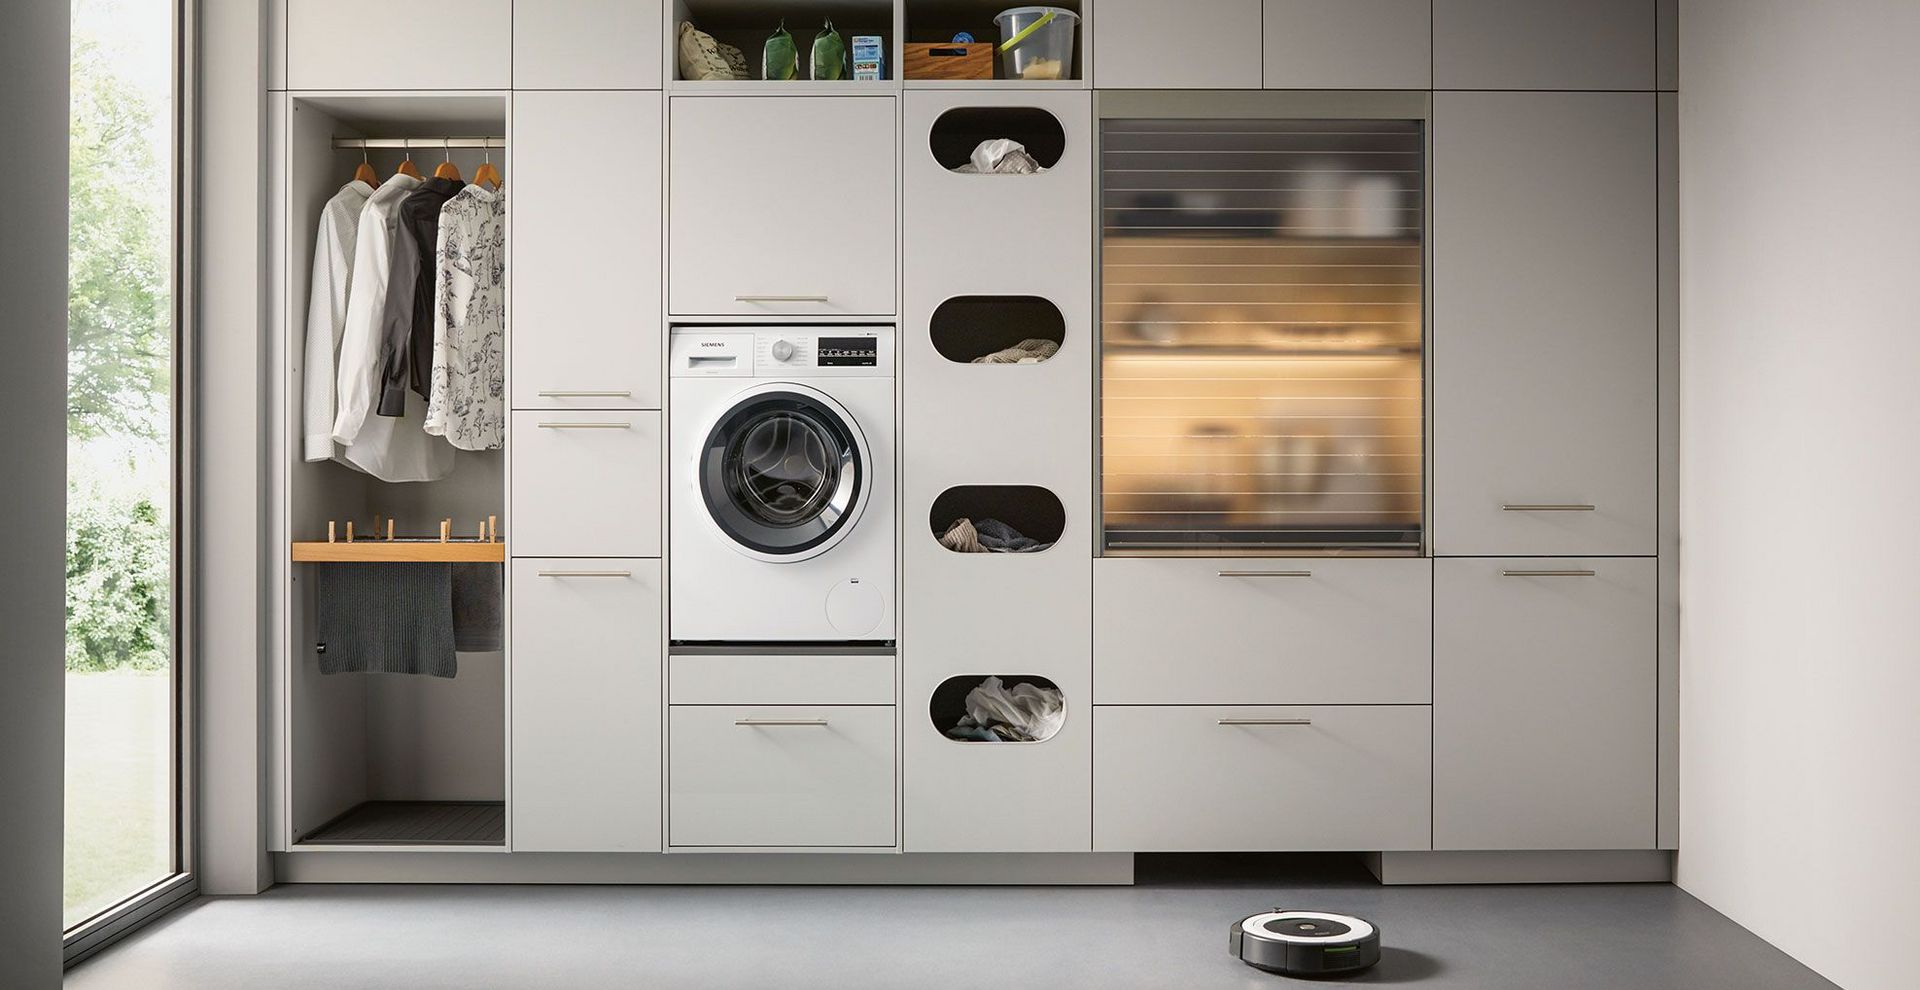
That might sound simple, but it’s actually the foundation of everything. From there, InHouse draws on their deep knowledge of innovative German kitchen ranges, brands renowned for precision engineering, intelligent storage solutions and an almost obsessive ability to maximise every inch of available space. Working with these ranges means pantries and utility areas can be woven into the overall design in a way that feels completely natural, not bolted on as an afterthought.
And because their approach is fully bespoke, there are no off the shelf solutions. Every design is tailored from the ground up. “If we know what someone needs functionally and what their aesthetic vision is, we can design to their exact requirements. No two kitchens or pantries are ever the same.”
LAYOUT: GETTING THE FLOW RIGHT
So where should your pantry go? Where does the utility room fit best? The honest answer is: it depends.
“The best solution always depends on the property and how the client lives,” InHouse explains. But there are some guiding principles that almost always hold true.
Pantries work best when they’re positioned close to the main cooking area, easily accessible for dry goods, small appliances, or a secondary prep space. Utility rooms, on the other hand, tend to benefit from being slightly set back from the main kitchen. That distance means they stay fully functional without disrupting the clean, curated feel of the space you actually see.
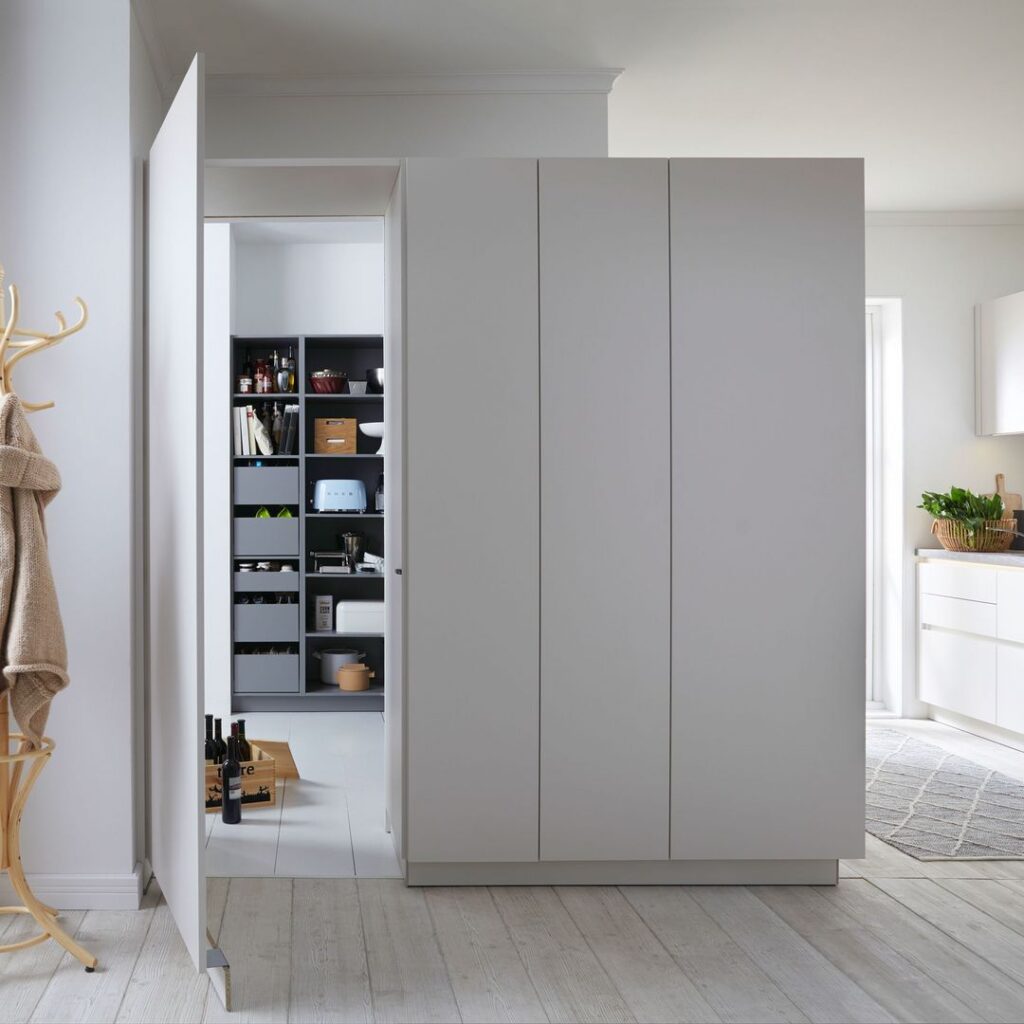
One of the most popular approaches right now is what the team calls a “hidden” transition, using pocket doors, concealed entrances, or cabinetry that leads seamlessly from one zone to another. The Schüller and next125 ranges both have fantastic options for this kind of design, creating that satisfying sense of discovery when you open what looks like a wall of cabinets and find an entire second kitchen behind it.
MAKING THE PANTRY FEEL LIKE PART OF THE KITCHEN
The worst thing a pantry can be is an obvious afterthought, a separate room that feels disconnected from the rest of the design. Done well, it should feel like the kitchen simply continues.
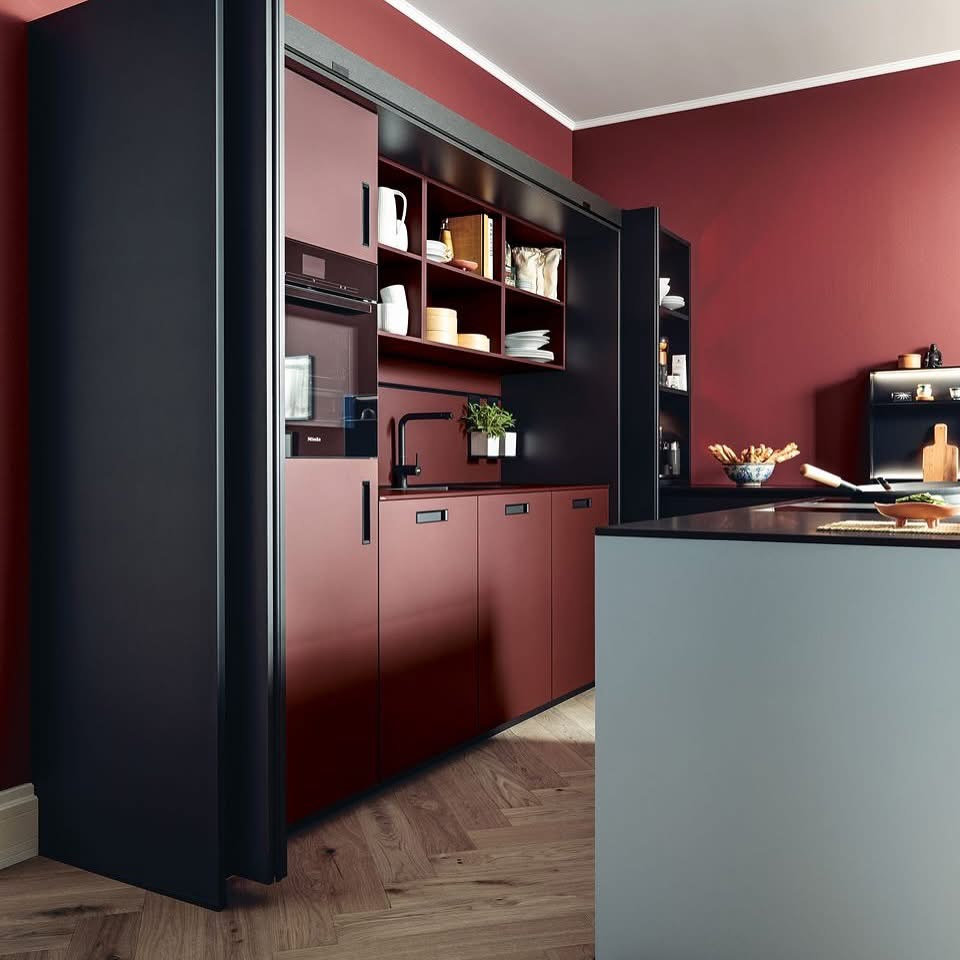
“We treat the pantry as an extension of the overall design language,” says the InHouse team. In practice, that means consistent cabinetry, matching colour palettes and the same worktop materials throughout. When the finishes flow from one space to the next, the transition feels intentional rather than jarring.
Wide openings, glazed doors or concealed entrances help too. Pocket and bi-fold doors are particularly effective, open them up when you’re cooking or entertaining to create a larger, more generous working area; close them away when you want a clean, streamlined look.
Lighting is another key detail that InHouse are passionate about. In German design, lighting isn’t an add-on, it’s a core design element. Carrying task lighting, shelving illumination and warm ambient tones through from the kitchen into the pantry makes the whole space feel cohesive, considered and genuinely beautiful to be in.
WHAT EVERY MODERN PANTRY ACTUALLY NEEDS
If you’re planning a pantry from scratch, here’s what the InHouse team say you shouldn’t compromise on.
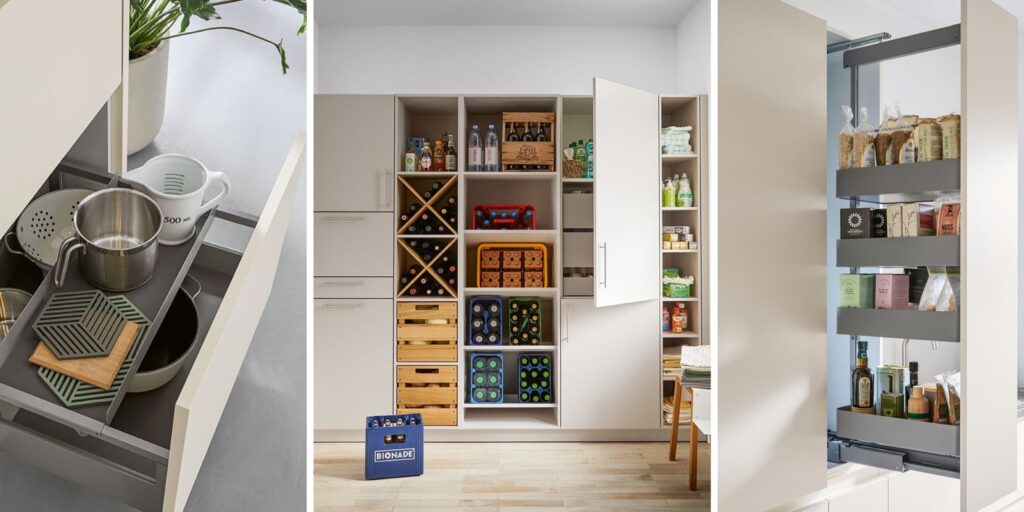
Smart, well-planned storage. Adjustable shelving, deep drawers and internal organisers are the foundation. Everything needs a dedicated place, from everyday dry goods to bottles of every shape and size. The goal is a system that’s intuitive to use, easy to maintain, and that can adapt as your needs change over time.
Appliance storage. More and more homeowners are moving their coffee machines, toasters and microwaves into the pantry, keeping the main kitchen surfaces beautifully clear while everything stays accessible. Built-in sockets and charging points make this genuinely practical rather than just aspirational.
A secondary worktop or prep area. This is the feature that really elevates a pantry. Give it a dedicated work surface and it becomes a dual-purpose space: storage and a practical extension of your kitchen for food prep, baking or setting up a drinks station when you’re entertaining.
Integrated LED lighting. Within shelving and cabinetry, good lighting improves visibility and makes the whole space feel more inviting. It’s one of those details that makes the difference between a pantry that’s functional and one that you actually enjoy spending time in.
CLEVER STORAGE: WHERE GERMAN ENGINEERING REALLY SHINES
This is where Schüller and next125 come into their own and it’s something the InHouse team talk about with genuine enthusiasm.
Both brands are built around highly modular, grid-based systems, which means storage can be planned with absolute precision. Pull-out drawers, slanted shelving for bottles, narrow box sections for smaller items, taller zones for appliances, everything is designed to make every centimetre work harder without sacrificing the clean, minimalist aesthetic that makes these kitchens so beautiful.
Tall pull-out pantry systems are a particular favourite. “They have a big impact in modern design,” the team explains. “They allow full visibility and access to stored items from both sides, turning even narrow spaces into highly efficient storage zones.” Inside, they can be configured with adjustable shelving, internal drawers and dedicated zones for food, appliances or cleaning supplies.
next125 also has a trick up its sleeve: concealed pocket door systems that allow entire storage walls to disappear when not in use. “They’re a huge hit with our customers when they visit the showroom,” InHouse says. And it’s easy to see why, there’s something deeply satisfying about a kitchen that looks entirely seamless, then reveals a perfectly organised world of storage when you need it.
For worktop areas, elevated organiser and storage rails on the backsplash wall are brilliantly practical, keeping spices, utensils and small appliances within arm’s reach without cluttering the main surface.
MORE THAN A SHOWROOM
What makes InHouse Inspired Room Design genuinely different is what happens when you walk through the door.
This isn’t a space of static displays and “do not touch” signs. It’s Northumberland’s most immersive interiors showroom, a hands-on, explorable environment where you can open drawers, test appliances, feel finishes and understand exactly how a kitchen will work for you in real life. With over 35 fully styled displays and one of the UK’s largest collections of European interior brands, there’s something here for every home and every style.
More importantly, everything is interactive. You can open, test, compare and experience every detail, from storage solutions to surface finishes to integrated appliances. It’s the kind of space that helps you make confident decisions because you’re not just imagining your kitchen, you’re actually trying it out.
Behind every display is a team of expert designers who approach every project through the lens of lifestyle-led design. Not templates. Not off the shelf solutions. Spaces that are genuinely tailored to the way you live.
If you’re thinking about a new kitchen and especially if you’re thinking about integrating a pantry or utility room, there’s no better place to start than InHouse.



Rachael Ellis
Head of Content
After gaining a first in her BA Media and Journalism degree at Northumbria University, Rachael worked at Newcastle’s leading regional newspaper with her stories being picked up in national and global newspapers. She spent two very successful years giving a voice to those communities across the North East who otherwise…
Subscribe
Subscribe now to receive our twice-weekly emails and exclusive offers for High Life North readers.